Back
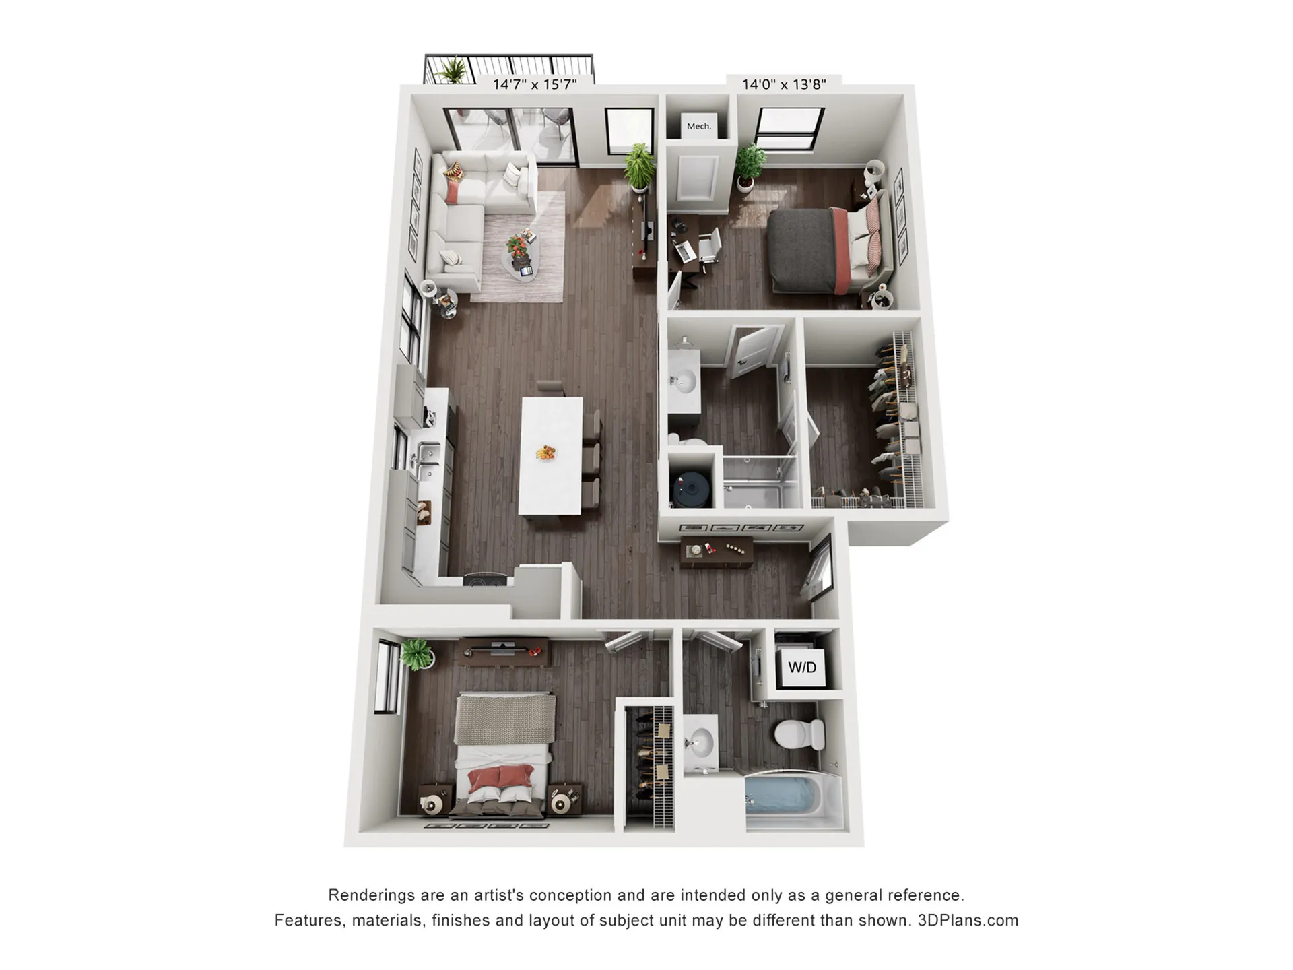
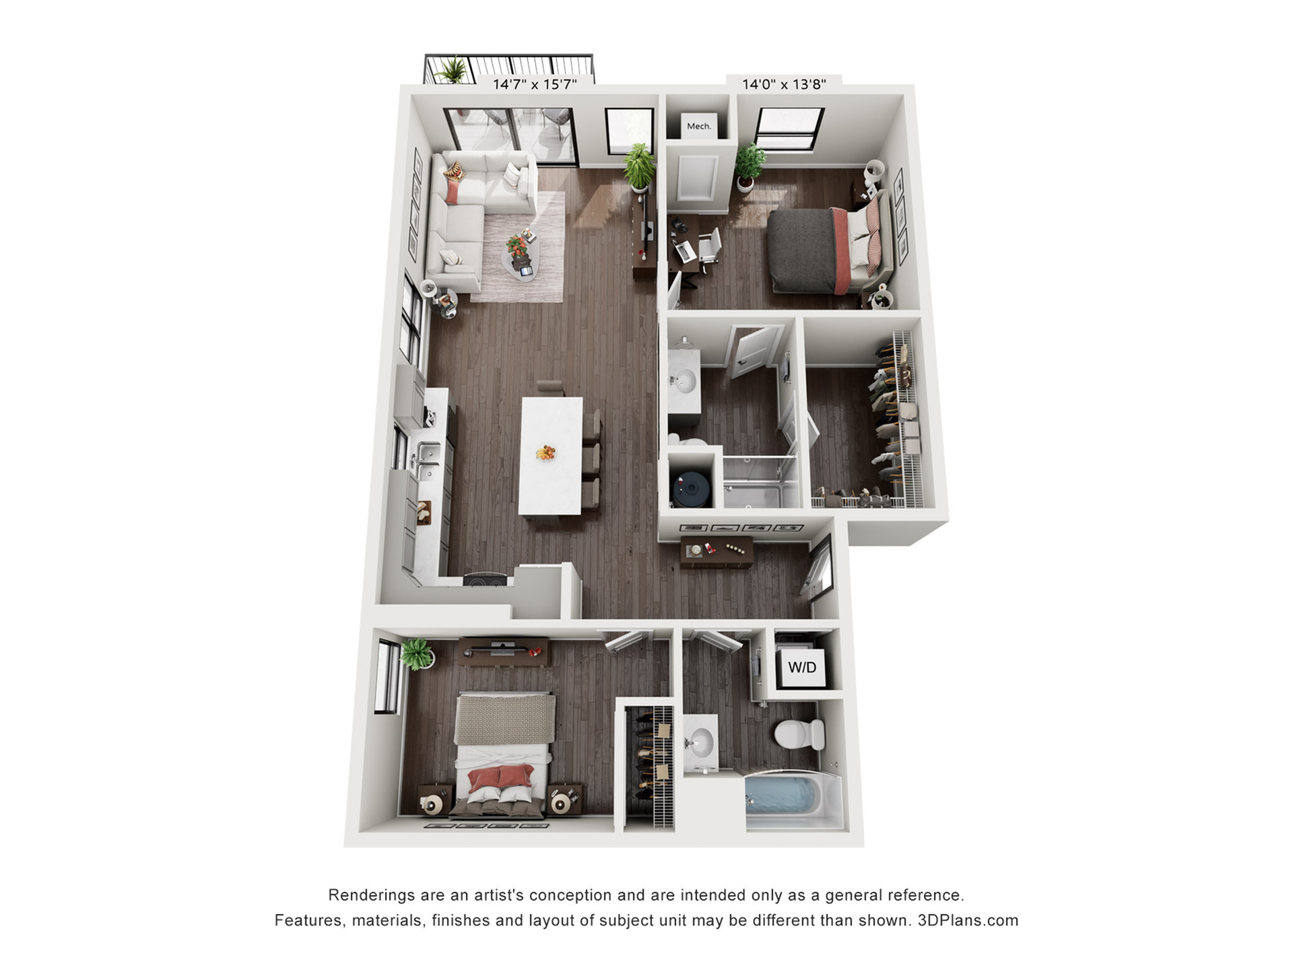
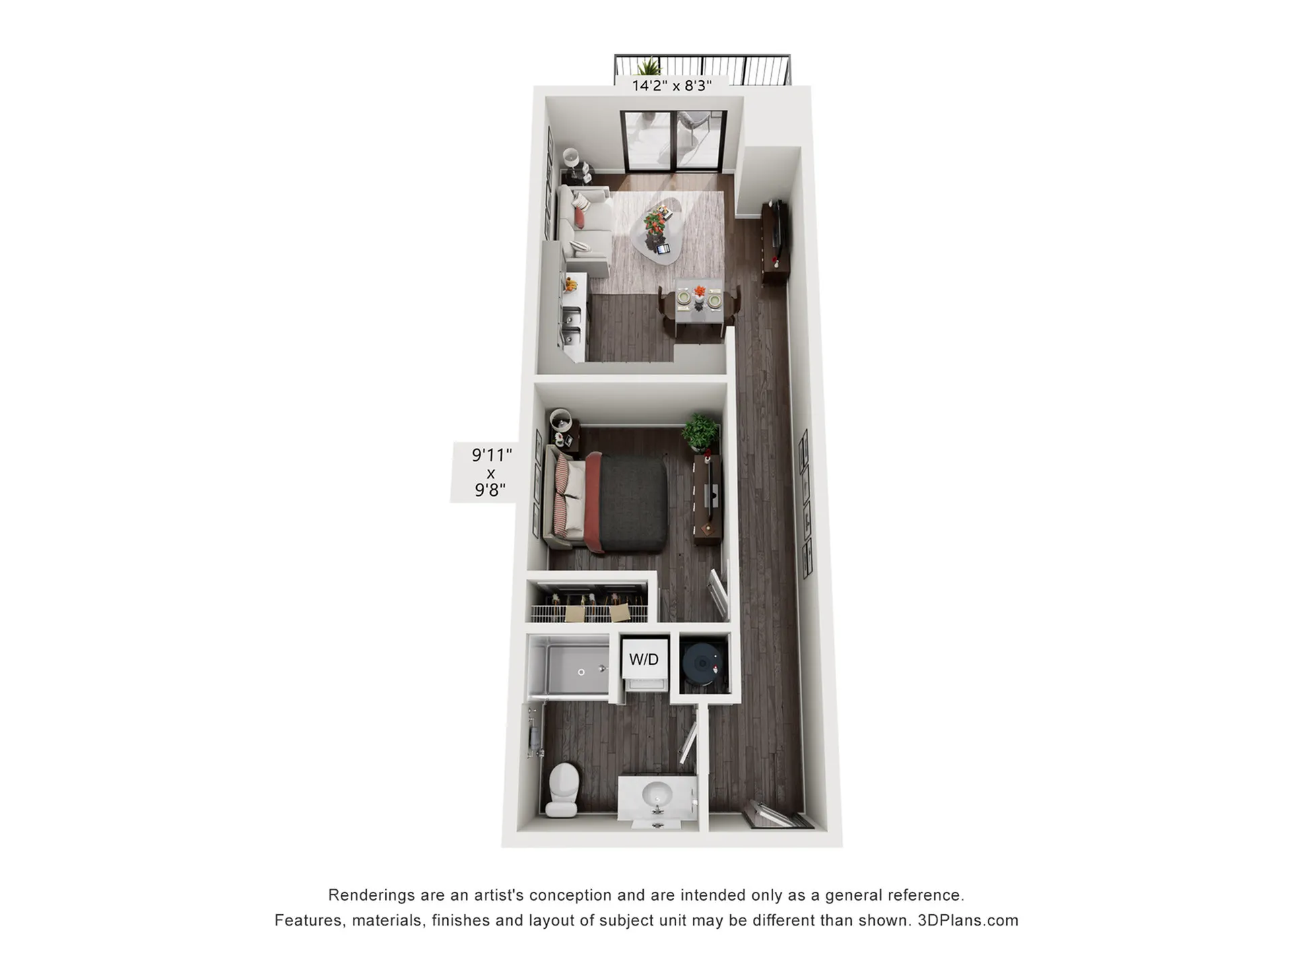
Parkside Suite Deluxe

Parkside Suite Deluxe

1 bed
1 bath
595 SqFt

Floor plan overview

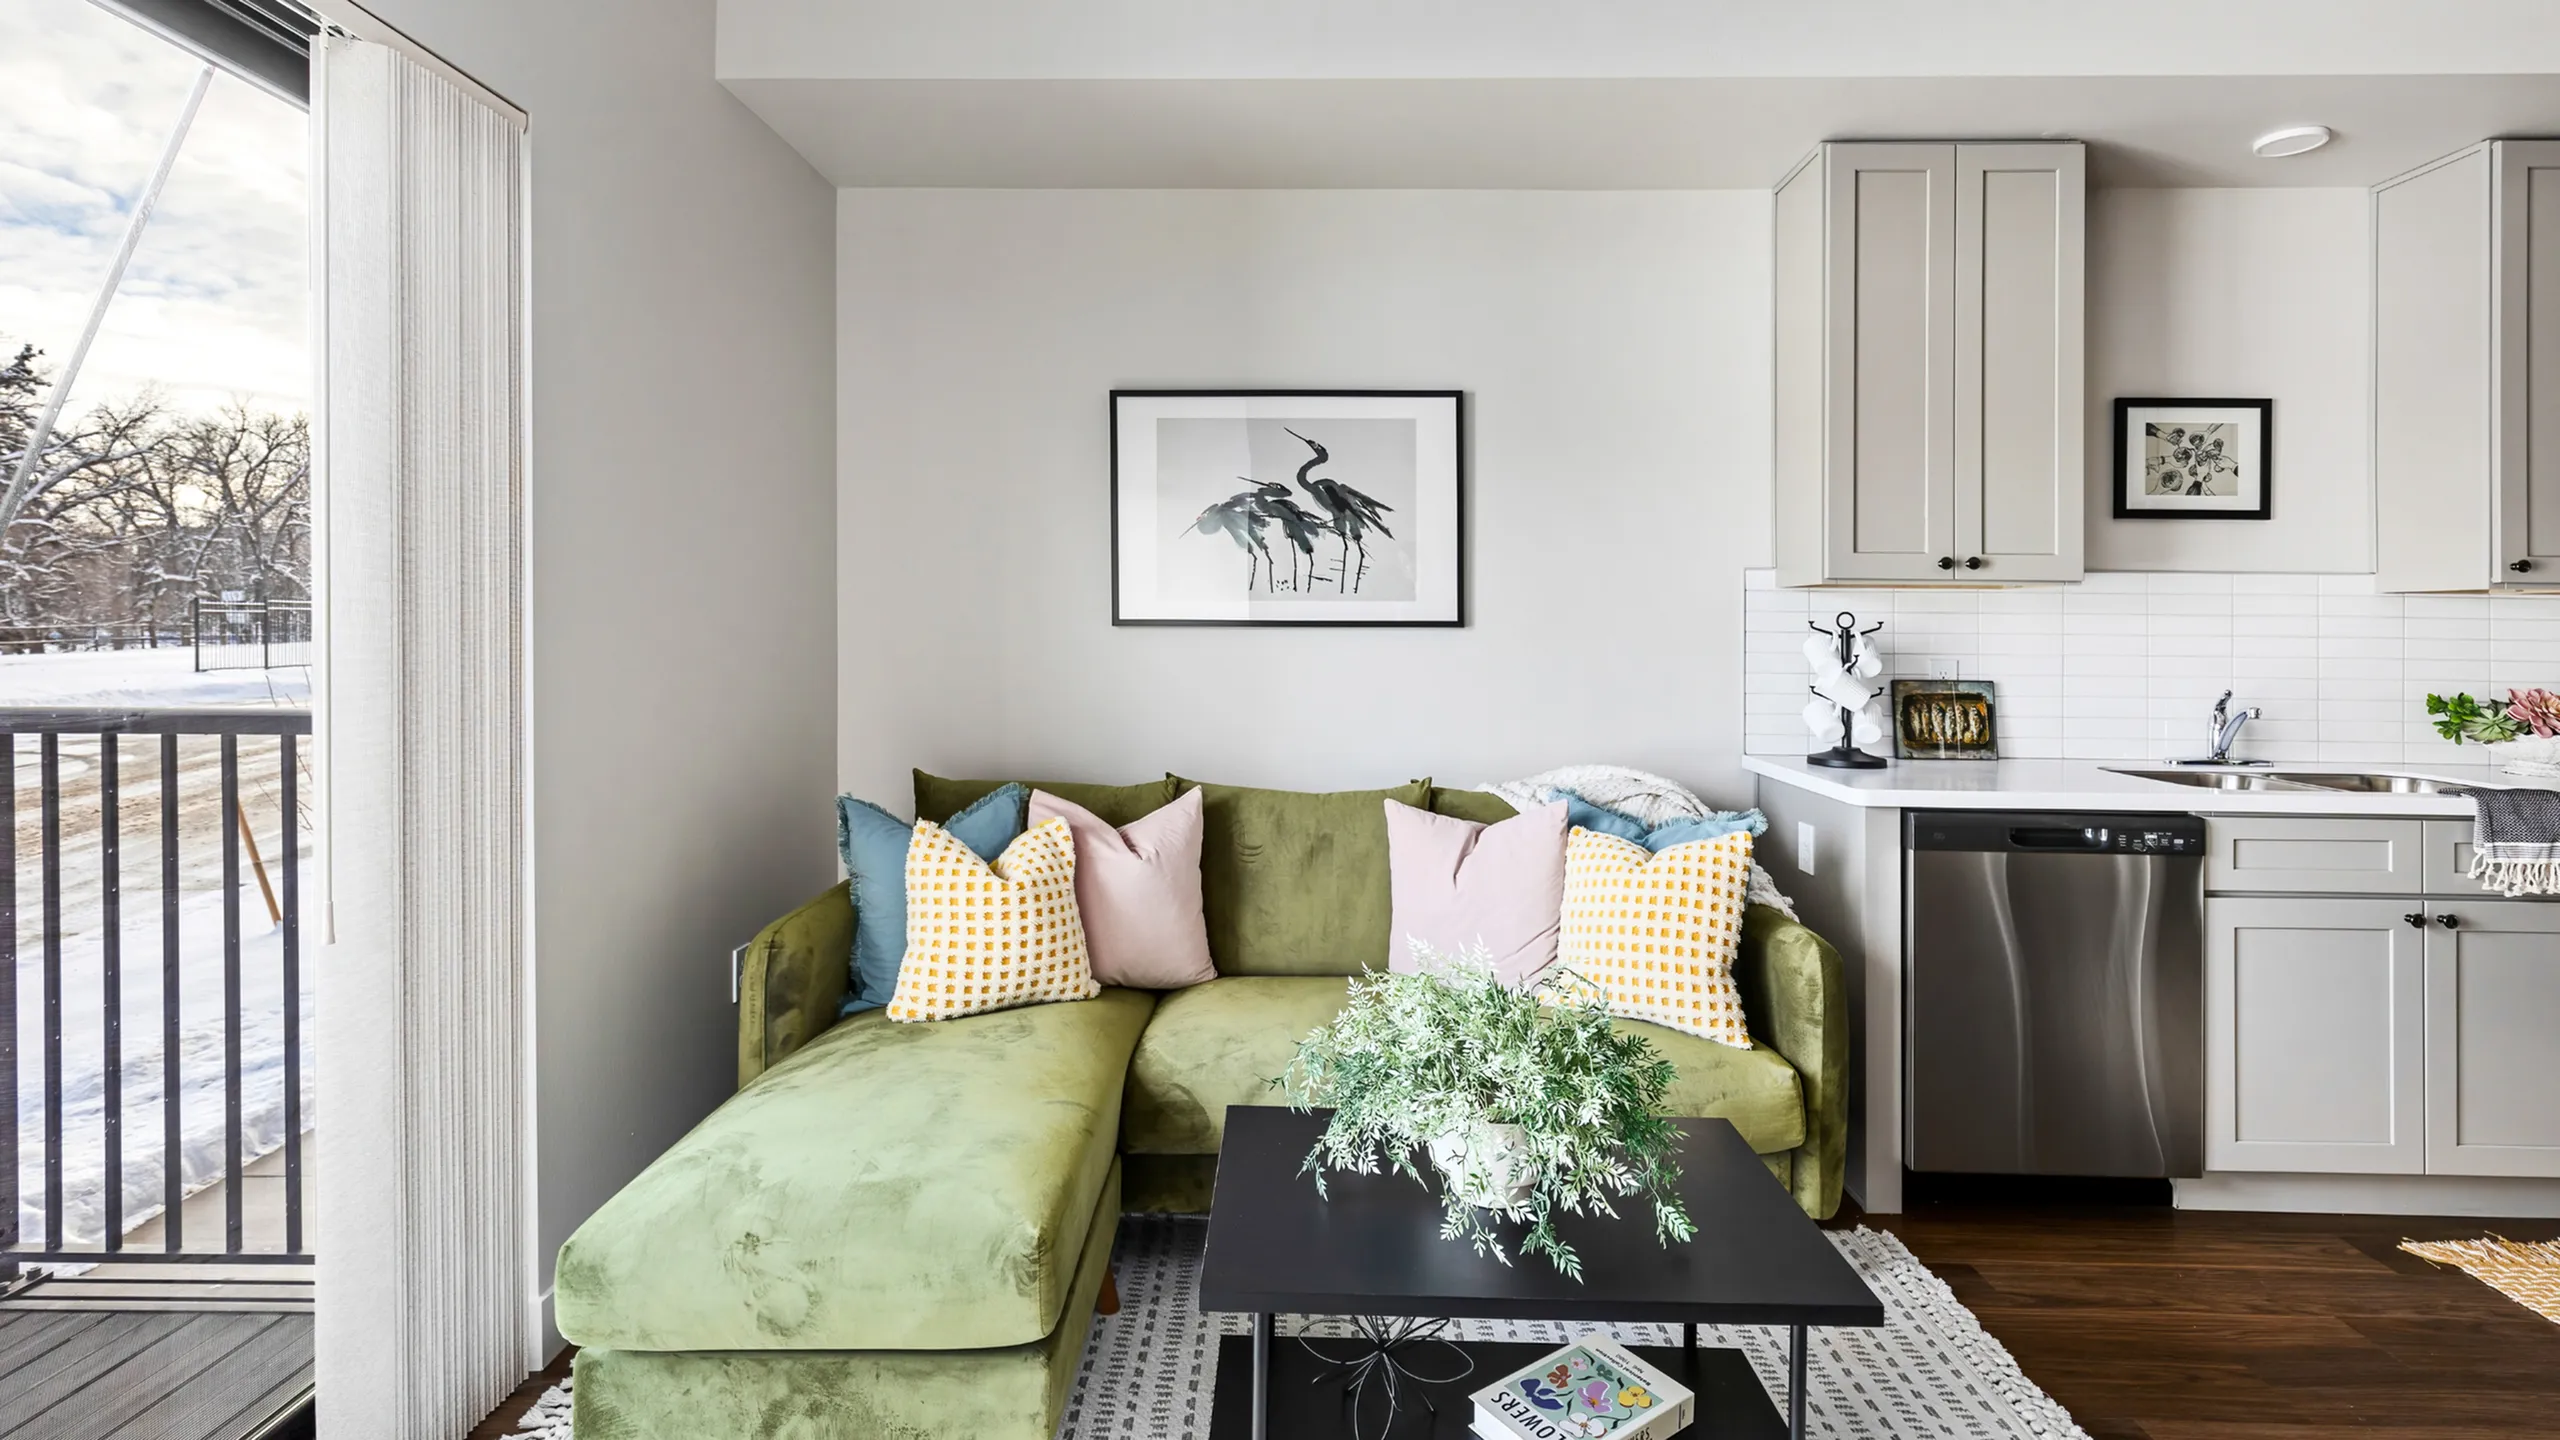
Step into the Parkside Suite Deluxe Floor Plan in Great Falls, featuring a seamless blend of contemporary design and unparalleled comfort. This 1 bed and 1 bath floor plan offers a consistent living space of 670 sq ft. Thoughtfully crafted to enhance your lifestyle, it includes dynamic amenities such as an energy-efficient kitchen, in-unit laundry, and a private balcony. Experience modern living in a prime location, tailored for your convenience and style. Contact us today to schedule your tour of this exceptional floor plan.
1/1 Beds/Baths
595 SqFt
Contact Us

Available Units

0 available
No Units

No Units available currently.

Try changing or removing some of your filters to see if availability changes.

Contact Us